elevators of the right size and capacity are important in both residential and commercial buildings, impacting your experience and the efficient use of space within the building. I will introduce the size standards of various elevators to help you choose the most suitable elevator size and capacity for different needs.
Small Home Elevator Dimensions
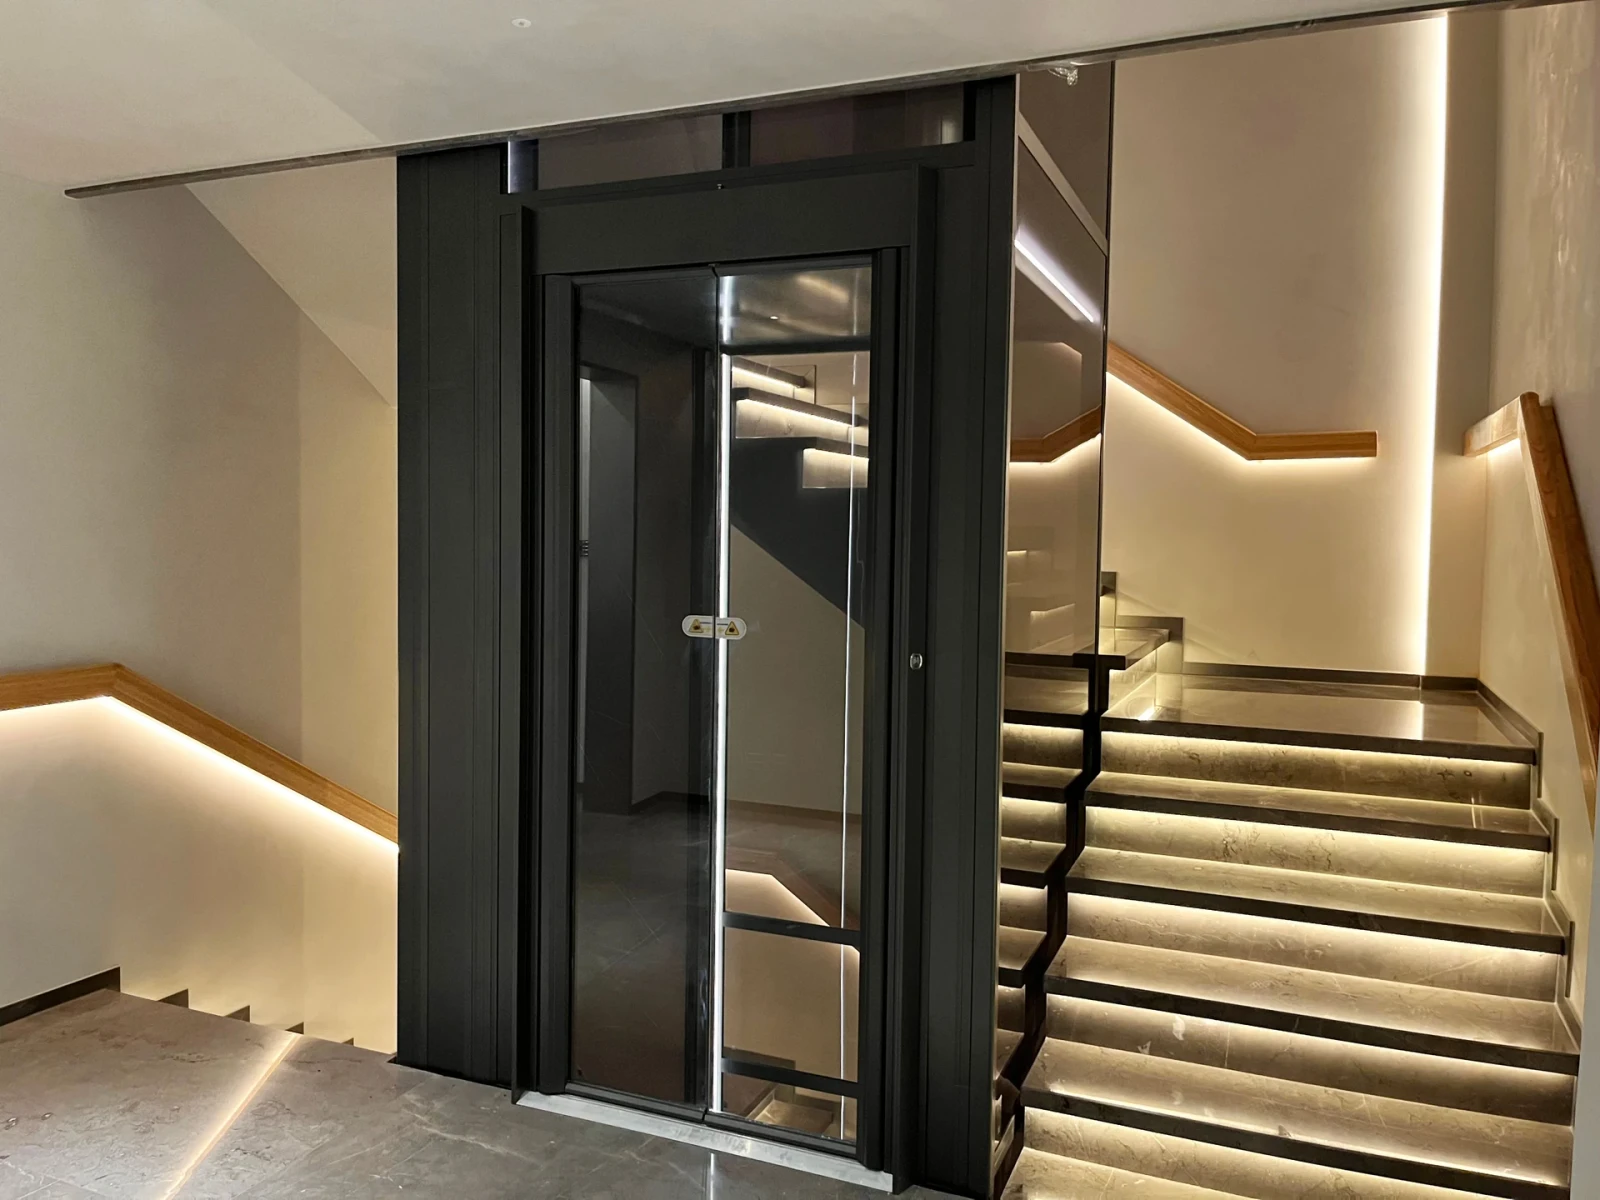
Home elevator are used in villas or self-built residential buildings. They are relatively small in size and capacity, feature sophisticated design, efficient space utilization, and are easy to install and maintain.
Relationship between load capacity and size:
Home elevators typically have load capacities of 200 kg, 250 kg, 300 kg, and 400 kg, all of which are relatively small.
Lift size for 2 persons (200kg) is 800 mm x 900 mm x 2100 mm.
lift size for 3 persons (250kg) is 900 mm x 1000 mm x 2200 mm.
lift size for 4 persons (300kg) is 1000 mm x 1100 mm x 2300 mm.
lift size for 5 persons (400kg) is 1100 mm x 1200 mm x 2400 mm.
Shaft Dimension Requirements:
The shaft dimensions for a villa elevator are generally no less than 1500 mm x 1500 mm, with a ceiling height of at least 2700 mm.
The minimum shaft dimensions can reach 1430 mm × 1250 mm, corresponding to a cabin dimension of 850 mm x 1100 mm.
Commercial Passenger Elevator Dimensions
Commercial elevator are required to meet the requirements of dense passenger transportation, and their dimensional standards are more stringent and standardized.
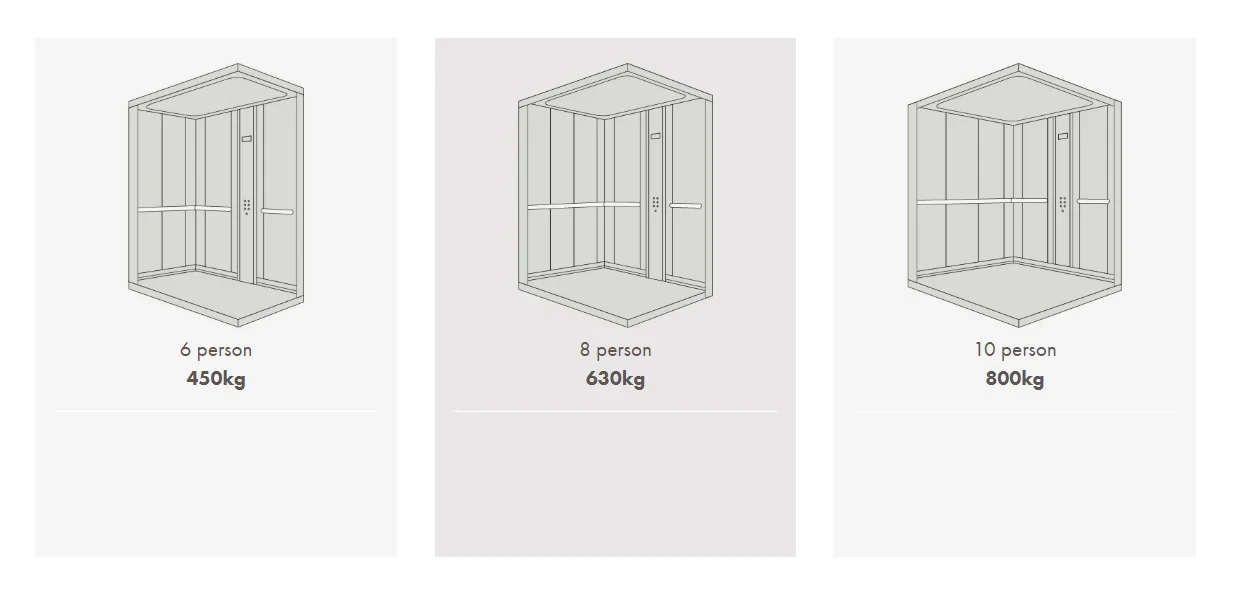
8 passenger lift size (630kg) is 1100mm×1400mm, and the standard area is 1.66 square meters.
lift size for 10 persons (800kg) is 1350mm×1400mm, and the standard area is 2 square meters.
lift size for 13 persons (1000kg) is 1600mm×1400mm, and the standard area is 2.4 square meters.
The higher-capacity 1350kg (about 18 people) and 1600kg (about 21 people) elevators measure 1900mm×1500mm and 1900mm×1700mm respectively.
Their car height is generally not less than 2.2m, and some may be higher.
Elevator Shaft and Machine Room Dimensions
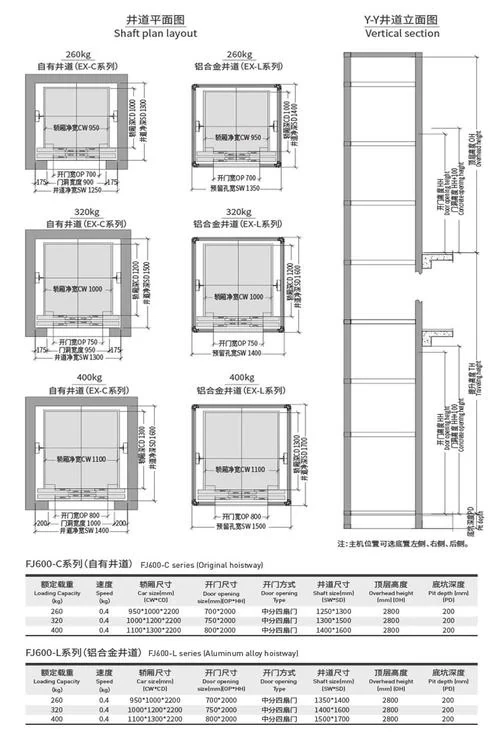
The appropriate size of the elevator shaft and machine room plays a crucial role in passenger efficiency and building space utilization, requiring advance planning. Typically, appropriate space is reserved during building design.
The general calculation method for shaft dimensions is as follows:
The shaft width is approximately equal to the clear car width plus 1300mm;
The shaft depth is approximately equal to the car depth plus 600mm when the counterweight is sideways, and approximately equal to the car depth plus 1200mm when the counterweight is rearwards.
Machine Room Requirements:
Sufficient space is required to accommodate the elevator's control cabinet and related equipment. The minimum width of a machine room shared by multiple elevators should be equal to the total width of the shared shaft plus the lateral extension required for the largest elevator installed alone. The minimum depth should be equal to the depth of the deepest shaft required for a single elevator plus 2100mm.
Special-Purpose Elevator Dimensions
In addition to conventional passenger elevators, some special-purpose elevators require specific dimensional requirements.
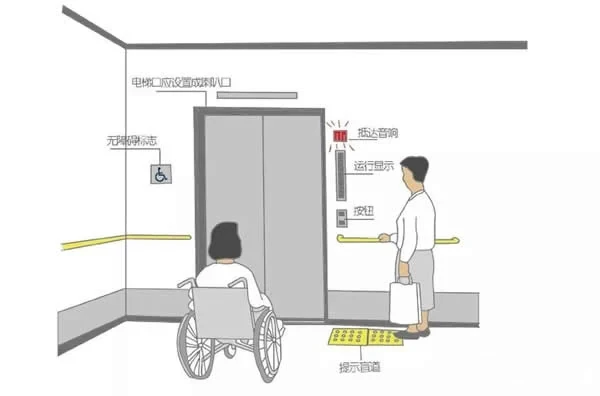
Barrier-Free Elevators: These elevators are wheelchair-accessible and must meet specific dimensional and control system requirements.
Bed Elevators: Elevator cars with a rated load capacity of 1,600 kg and 2,000 kg should meet the needs of most nursing homes and hospitals; a 2,500 kg car should be able to transport a bedridden patient along with medical equipment.
Freight Elevator Dimensions: The car dimensions of a freight elevator vary depending on its intended use. While national standards do not specify a specific total area requirement, freight elevators are typically deeper than passenger elevators to accommodate larger items.
How to Choose the Right Elevator Size
When making a choice, you need to consider many factors comprehensively so that you can find the most suitable solution.
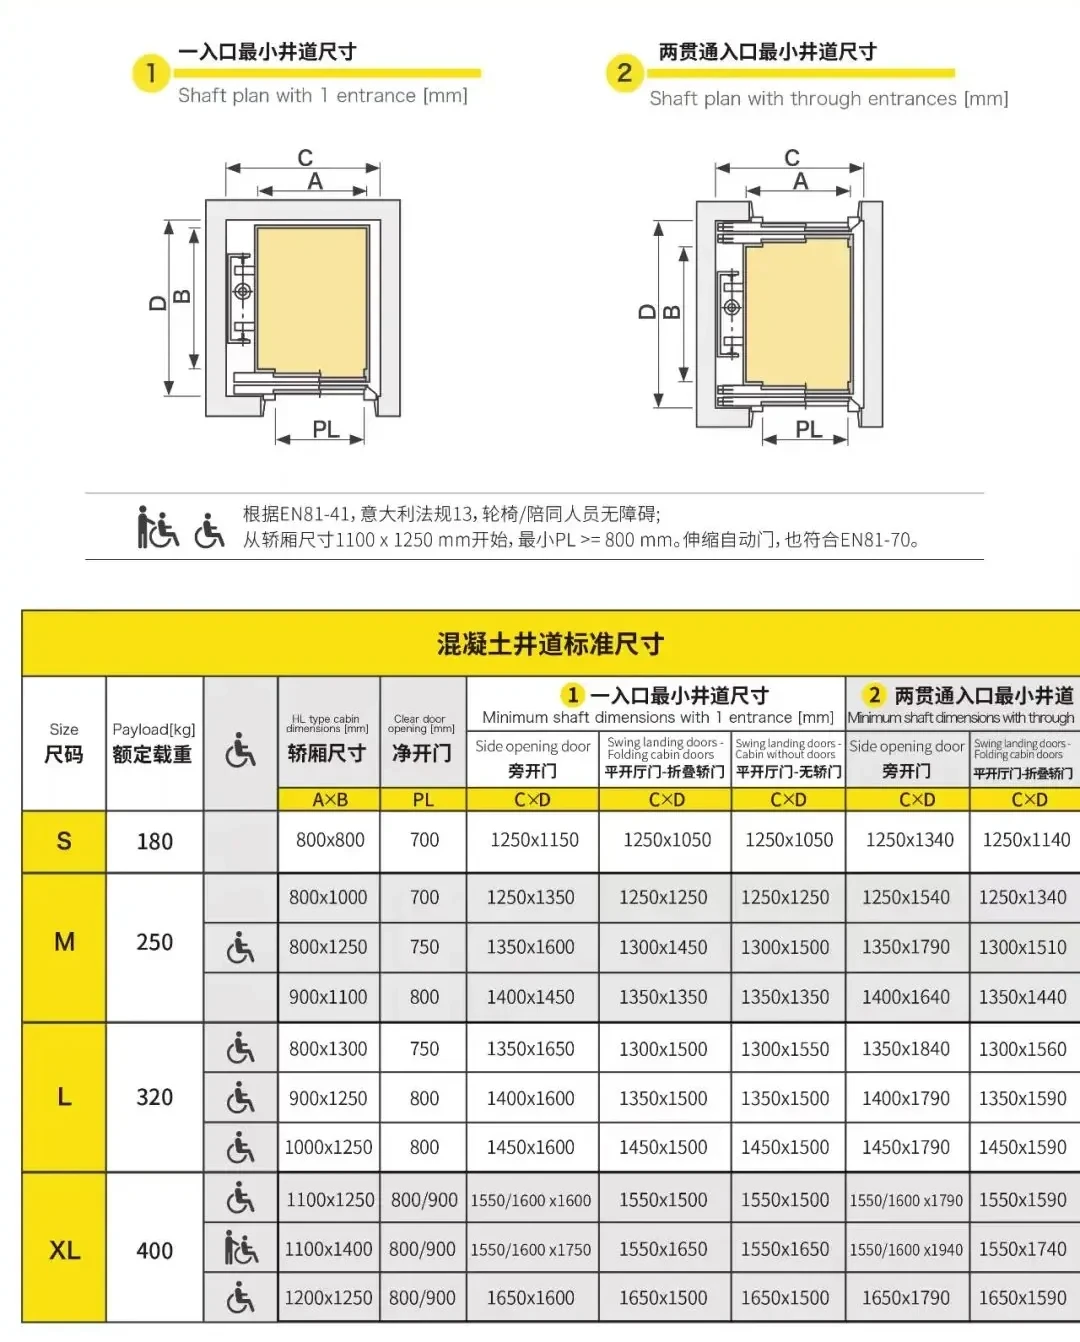
Analyze by usage needs: First, consider the number of people and frequency of use. If you have a small family, you can choose an elevator with a load capacity of 200-250kg; if you have a large family or often have guests, you will need an elevator with a load capacity of 300-400kg. You can also consider future changes in needs. For example, elderly family members may require a more spacious elevator car for wheelchair access.
Analyze by space: Measure the available shaft space, including width, depth, and height. At the same time, meet the ceiling height and pit depth requirements. The ceiling height should generally be at least 2600mm, and the pit depth should be between 300mm and 1500mm.
Choose door opening method: Center-opening doors, with two doors opening from the center, do not take up much additional space and can generally be installed in elevator cars with a width of at least 900mm. Side-opening doors are suitable for narrower elevator car widths (around 800mm). Automatic swing doors require more opening space.
Conclusion
Elevator size impacts building space utilization and user efficiency. From small to large elevators, each has its own size standards and applicable scenarios. By understanding key parameters such as lift dimensions, lift capacity, and lift shaft size, you can select the right elevator for your residential or commercial project.